<-- style PDP --> 35 Love Crescent, Toronto - Detached for sale for $1,395,000
  • new
  • for sale

35 Love Crescent

Toronto, Ontario, M4E 1V6 - East End-Danforth

$1,395,000

  • Neighbourhood

    East End-Danforth

  • Major Intersection

    Kingston Rd/Woodbine

  • Listed Since: 4 day(s)

  • Last update: 2 day(s) ago

Overview

  • Property Type

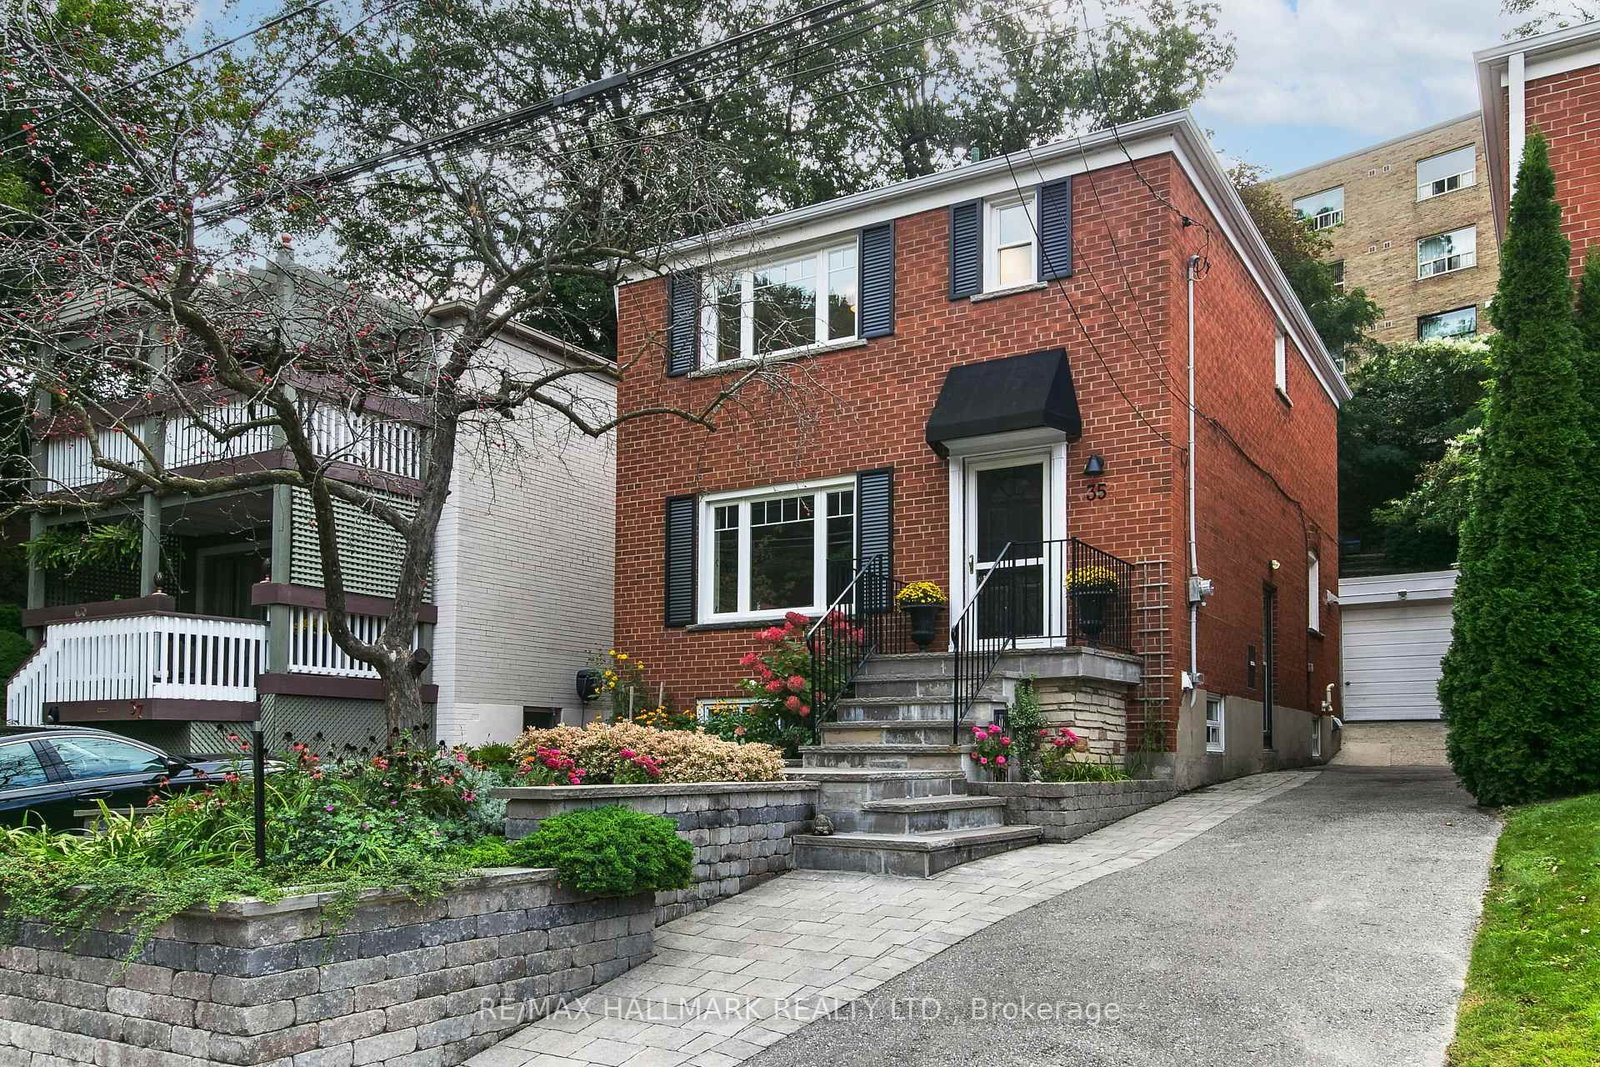
    Detached, 2-Storey

  • Bedrooms

    3

  • Bathrooms

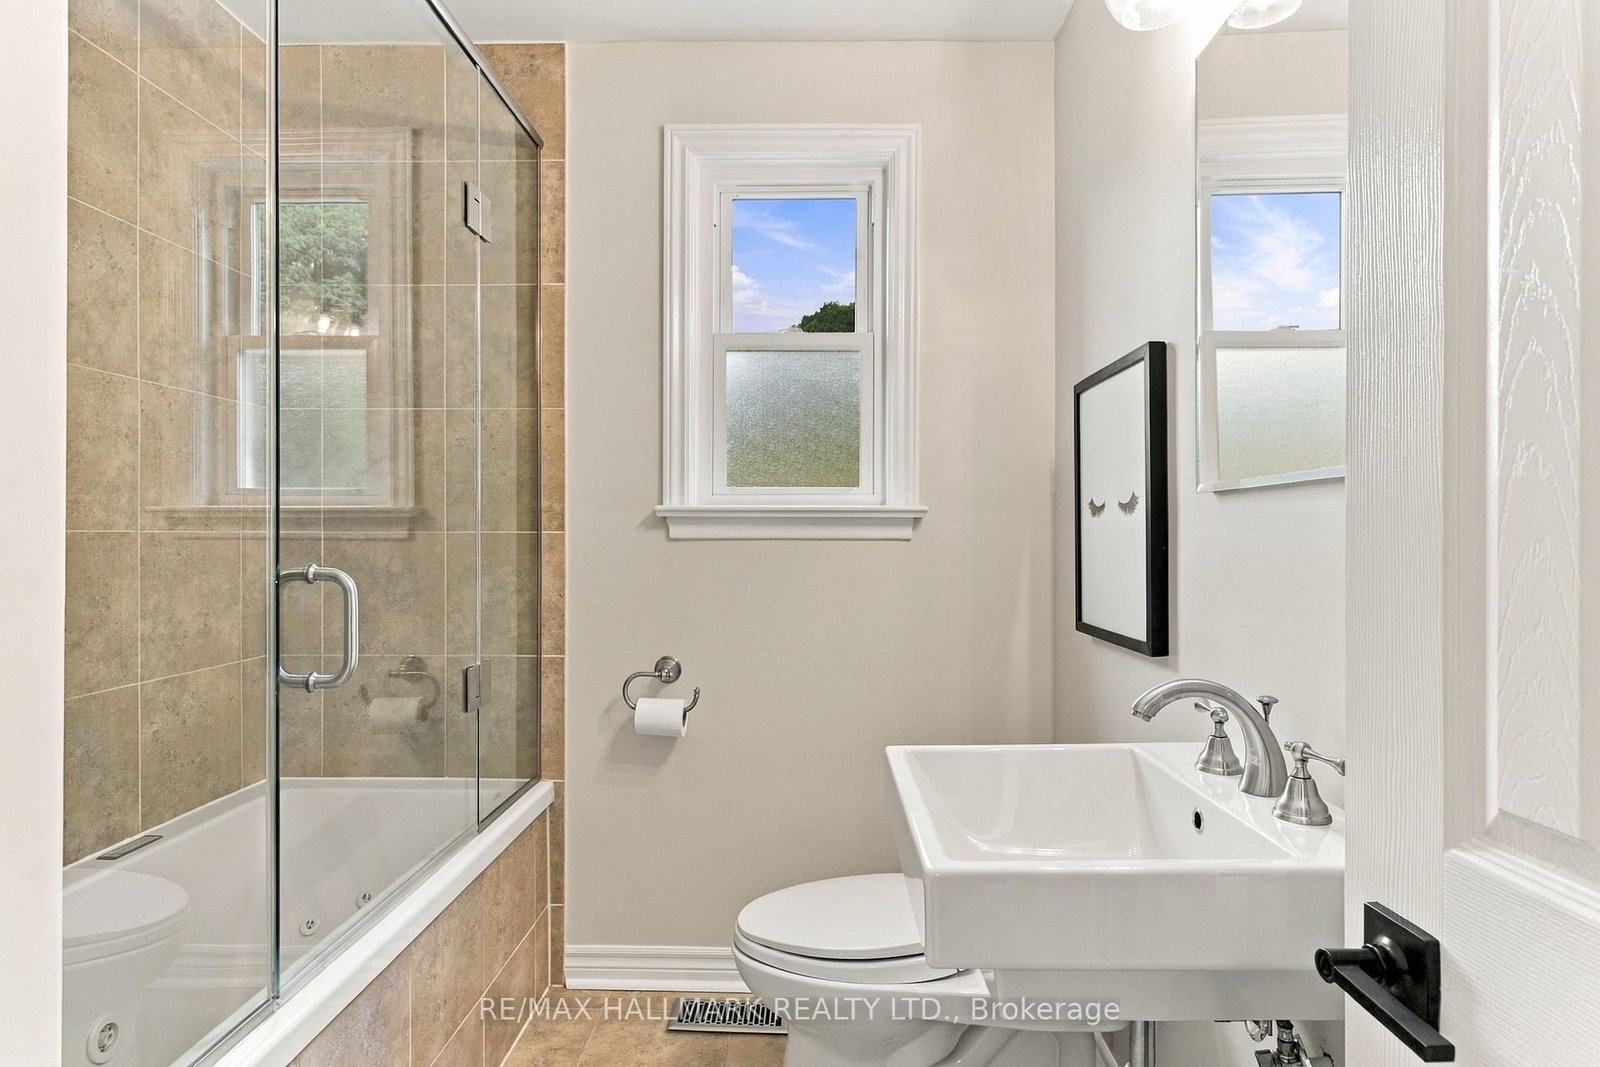
    2

  • Basement

    Finished

  • Kitchen

    1

  • Total Parking

    3 (1 Detached Garage)

  • Lot Size

    31x120.58 (Feet)

  • Taxes

    $6,123.00 (2025)

  • Type

    Freehold

Property Description

Property description for 35 Love Crescent, Toronto

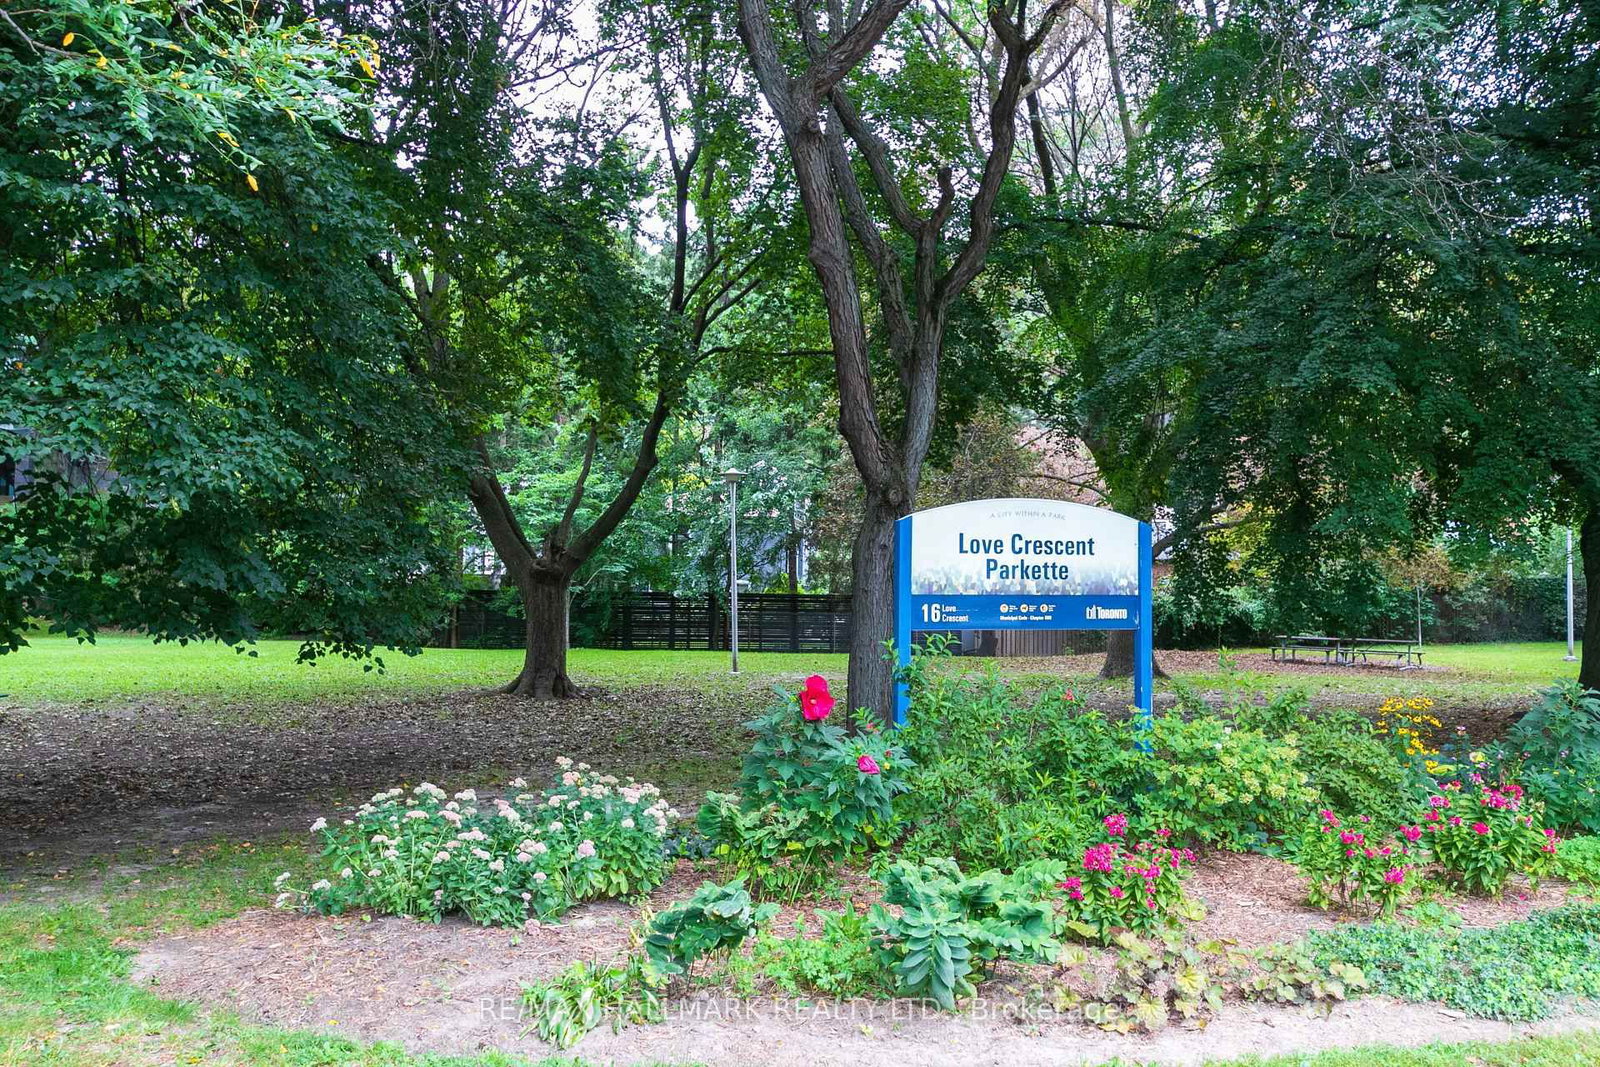
All You Need Is Love.....live your best life on Love Cres!! There's something wonderfully familiar about a classic detached home on a quiet crescent - and this one has all the ingredients for making memories. A large traditional living room practically begs for family and friends visiting, while the fireplace sets the scene for cozy fall evenings and winter nights. A custom renovated kitchen is open to the dining room making it an easy spot to hang out with the chef! In addition, the dining room walks out to a deck, large and wonderful for outdoor dining. Three good size bedrooms. Full finished basement with a rec-room for lounging, a convenient 2pc bath, separate laundry room, and ample storage space. The backyard is a reverse ravine which makes it a comfortable oasis, and it could be a great adventure zone....from hide and seek to scavenger hunts, letting the kids disappear, while still in reach. A private drive and garage. Oh ya!! Literally a hop, skip, and jump away is Love parkette, a great spot for skating during the winter months. If you have a dog...use the hidden stairs on Glenmount Park to access the fenced dog park. The Beach shops, restaurants, boardwalk, and summer buzz are close enough to enjoy. Walk to transit and nearby school. It's a quiet crescent where kids can play, not a cut-through street!! Sometimes you really can have the best of both worlds...live your best life on LOVE!! Shows beautifully, lives easily!

Listed by RE/MAX HALLMARK REALTY LTD.

  • MLS #

    E13799896

  • Sq. Ft

    1100-1500

  • Sq. Ft. Source

    MLS

  • Lot Irregularities

    n/a

  • Year Built

    Available Upon Request

  • Pool

    None

  • Drive

    Private

  • Garage

    Detached, 1 spaces

  • Total Parking

    3

  • Family Room

    N

  • Den

    N

  • Exterior

    Brick

  • Fireplace

    Y

  • Roof

    Shingles

  • Foundation

    Concrete Block

  • Elevator

    n/a

  • Water View

    n/a

  • Laundry Level

    n/a

  • Heat

    Forced Air

  • A/C

    Central Air

  • Water

    Municipal

  • Water Supply

    n/a

  • Sewers

    Sewers

  • Central Vac

    N

  • Living

    5.5 x 4.02 ft Main level

    hardwood floor, Fireplace

  • Dining

    3.57 x 3.45 ft Main level

    hardwood floor, Walk-Out

  • Kitchen

    3.58 x 2.74 ft Main level

    Renovated, Breakfast Bar

  • Primary

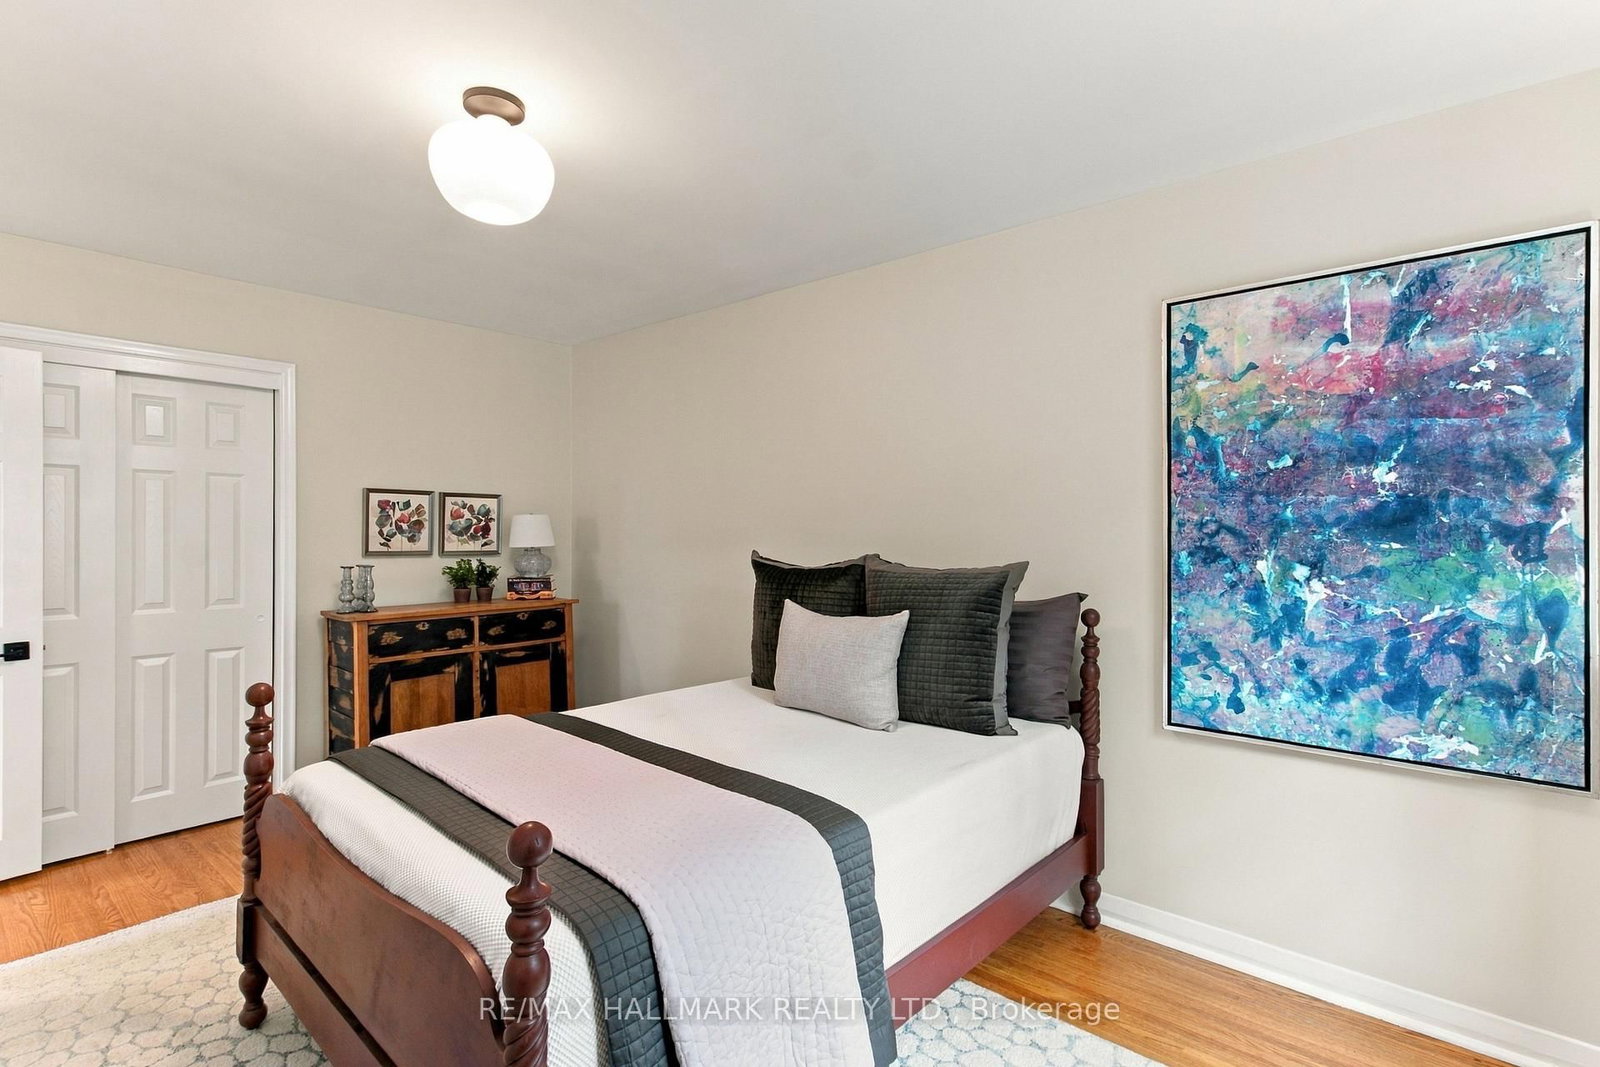
    3.99 x 3.68 ft 2nd level

    hardwood floor, Picture Window, Double Closet

  • 2nd Br

    4.61 x 3.02 ft 2nd level

    hardwood floor, Double Closet, O/Looks Backyard

  • 3rd Br

    3.01 x 2.81 ft 2nd level

    hardwood floor, Closet

  • Rec

    6.78 x 3.55 ft Bsmt level

  • Laundry

    5.42 x 2.01 ft Bsmt level

  • Laundry

    2.2 x 1.25 ft Bsmt level

    Laundry Sink

  • MLS #

    E13799896

  • Sq. Ft

    1100-1500

  • Sq. Ft. Source

    MLS

  • Lot Irregularities

    n/a

  • Year Built

    Available Upon Request

  • Pool

    None

  • Drive

    Private

  • Garage

    Detached, 1 spaces

  • Total Parking

    3

  • Family Room

    N

  • Den

    N

  • Exterior

    Brick

  • Fireplace

    Y

  • Roof

    Shingles

  • Foundation

    Concrete Block

  • Elevator

    n/a

  • Water View

    n/a

  • Laundry Level

    n/a

  • Heat

    Forced Air

  • A/C

    Central Air

  • Water

    Municipal

  • Water Supply

    n/a

  • Sewers

    Sewers

  • Central Vac

    N

  • Living

    5.5 x 4.02 ft Main level

    hardwood floor, Fireplace

  • Dining

    3.57 x 3.45 ft Main level

    hardwood floor, Walk-Out

  • Kitchen

    3.58 x 2.74 ft Main level

    Renovated, Breakfast Bar

  • Primary

    3.99 x 3.68 ft 2nd level

    hardwood floor, Picture Window, Double Closet

  • 2nd Br

    4.61 x 3.02 ft 2nd level

    hardwood floor, Double Closet, O/Looks Backyard

  • 3rd Br

    3.01 x 2.81 ft 2nd level

    hardwood floor, Closet

  • Rec

    6.78 x 3.55 ft Bsmt level

  • Laundry

    5.42 x 2.01 ft Bsmt level

  • Laundry

    2.2 x 1.25 ft Bsmt level

    Laundry Sink

Thinking of Selling?

Find Out Your Home’s Value in Today’s Market!

No Email or Signup is required to view your home estimate.

estimate your home value

Contact Manoj Kukreja

Sales Representative,
Century 21 People’s Choice Realty Inc.,
Brokerage
(647) 576 - 2100

Manoj profile avatar

Open house for 35 Love Crescent, Toronto

Property Open House

Mortgage Calculator

This data is for informational purposes only.

Mortgage Payment per month

Principal Amount

Interest

Total Payable

Amortization

Amortization

Closing Cost Calculator

This data is for informational purposes only.

Closing Cost Total for this property

Total Cash flow for purchasing this property

Down Payment(%)*
Additional information

Provincial Land Transfer Tax

Ontario Land Transfer Tax Rebate

Toronto Land Transfer Tax

Toronto Land Transfer Tax Rebate

PST on CMHC Insurance Premium

Lawyer Fees

$2,825

Government Registration Fee's

$164

Title Insurance

Closing Cost Total

Total Cash flow for purchasing this property

Provincial Land Transfer Tax

Ontario Land Transfer Tax Rebate

Toronto Land Transfer Tax

Toronto Land Transfer Tax Rebate

PST on CMHC Insurance Premium

Lawyer Fees

$2,825

Government Registarion Fee's

$164

Title Insurance

Down Payment(%)*

* A down payment of less than 20% is permitted only for first-time home buyers purchasing their principal residence. The minimum down payment required is 5% for the portion of the purchase price up to $500,000, and 10% for the portion between $500,000 and $1,500,000. For properties priced over $1,500,000, a minimum down payment of 20% is required.

Thinking of Selling?

Find Out Your Home’s Value in Today’s Market!

No Email or Signup is required to view your home estimate.

estimate your home value

Contact Manoj Kukreja

Sales Representative, Century 21 People’s Choice Realty Inc., Brokerage
(647) 576 - 2100

Manoj profile avatar

Recent Sold Listings in East End-Danforth, Toronto

Popular Cities